
Four architecturally distinct buildings in Sydney's inner south, tied together by one connected, genuinely useful ground plane.
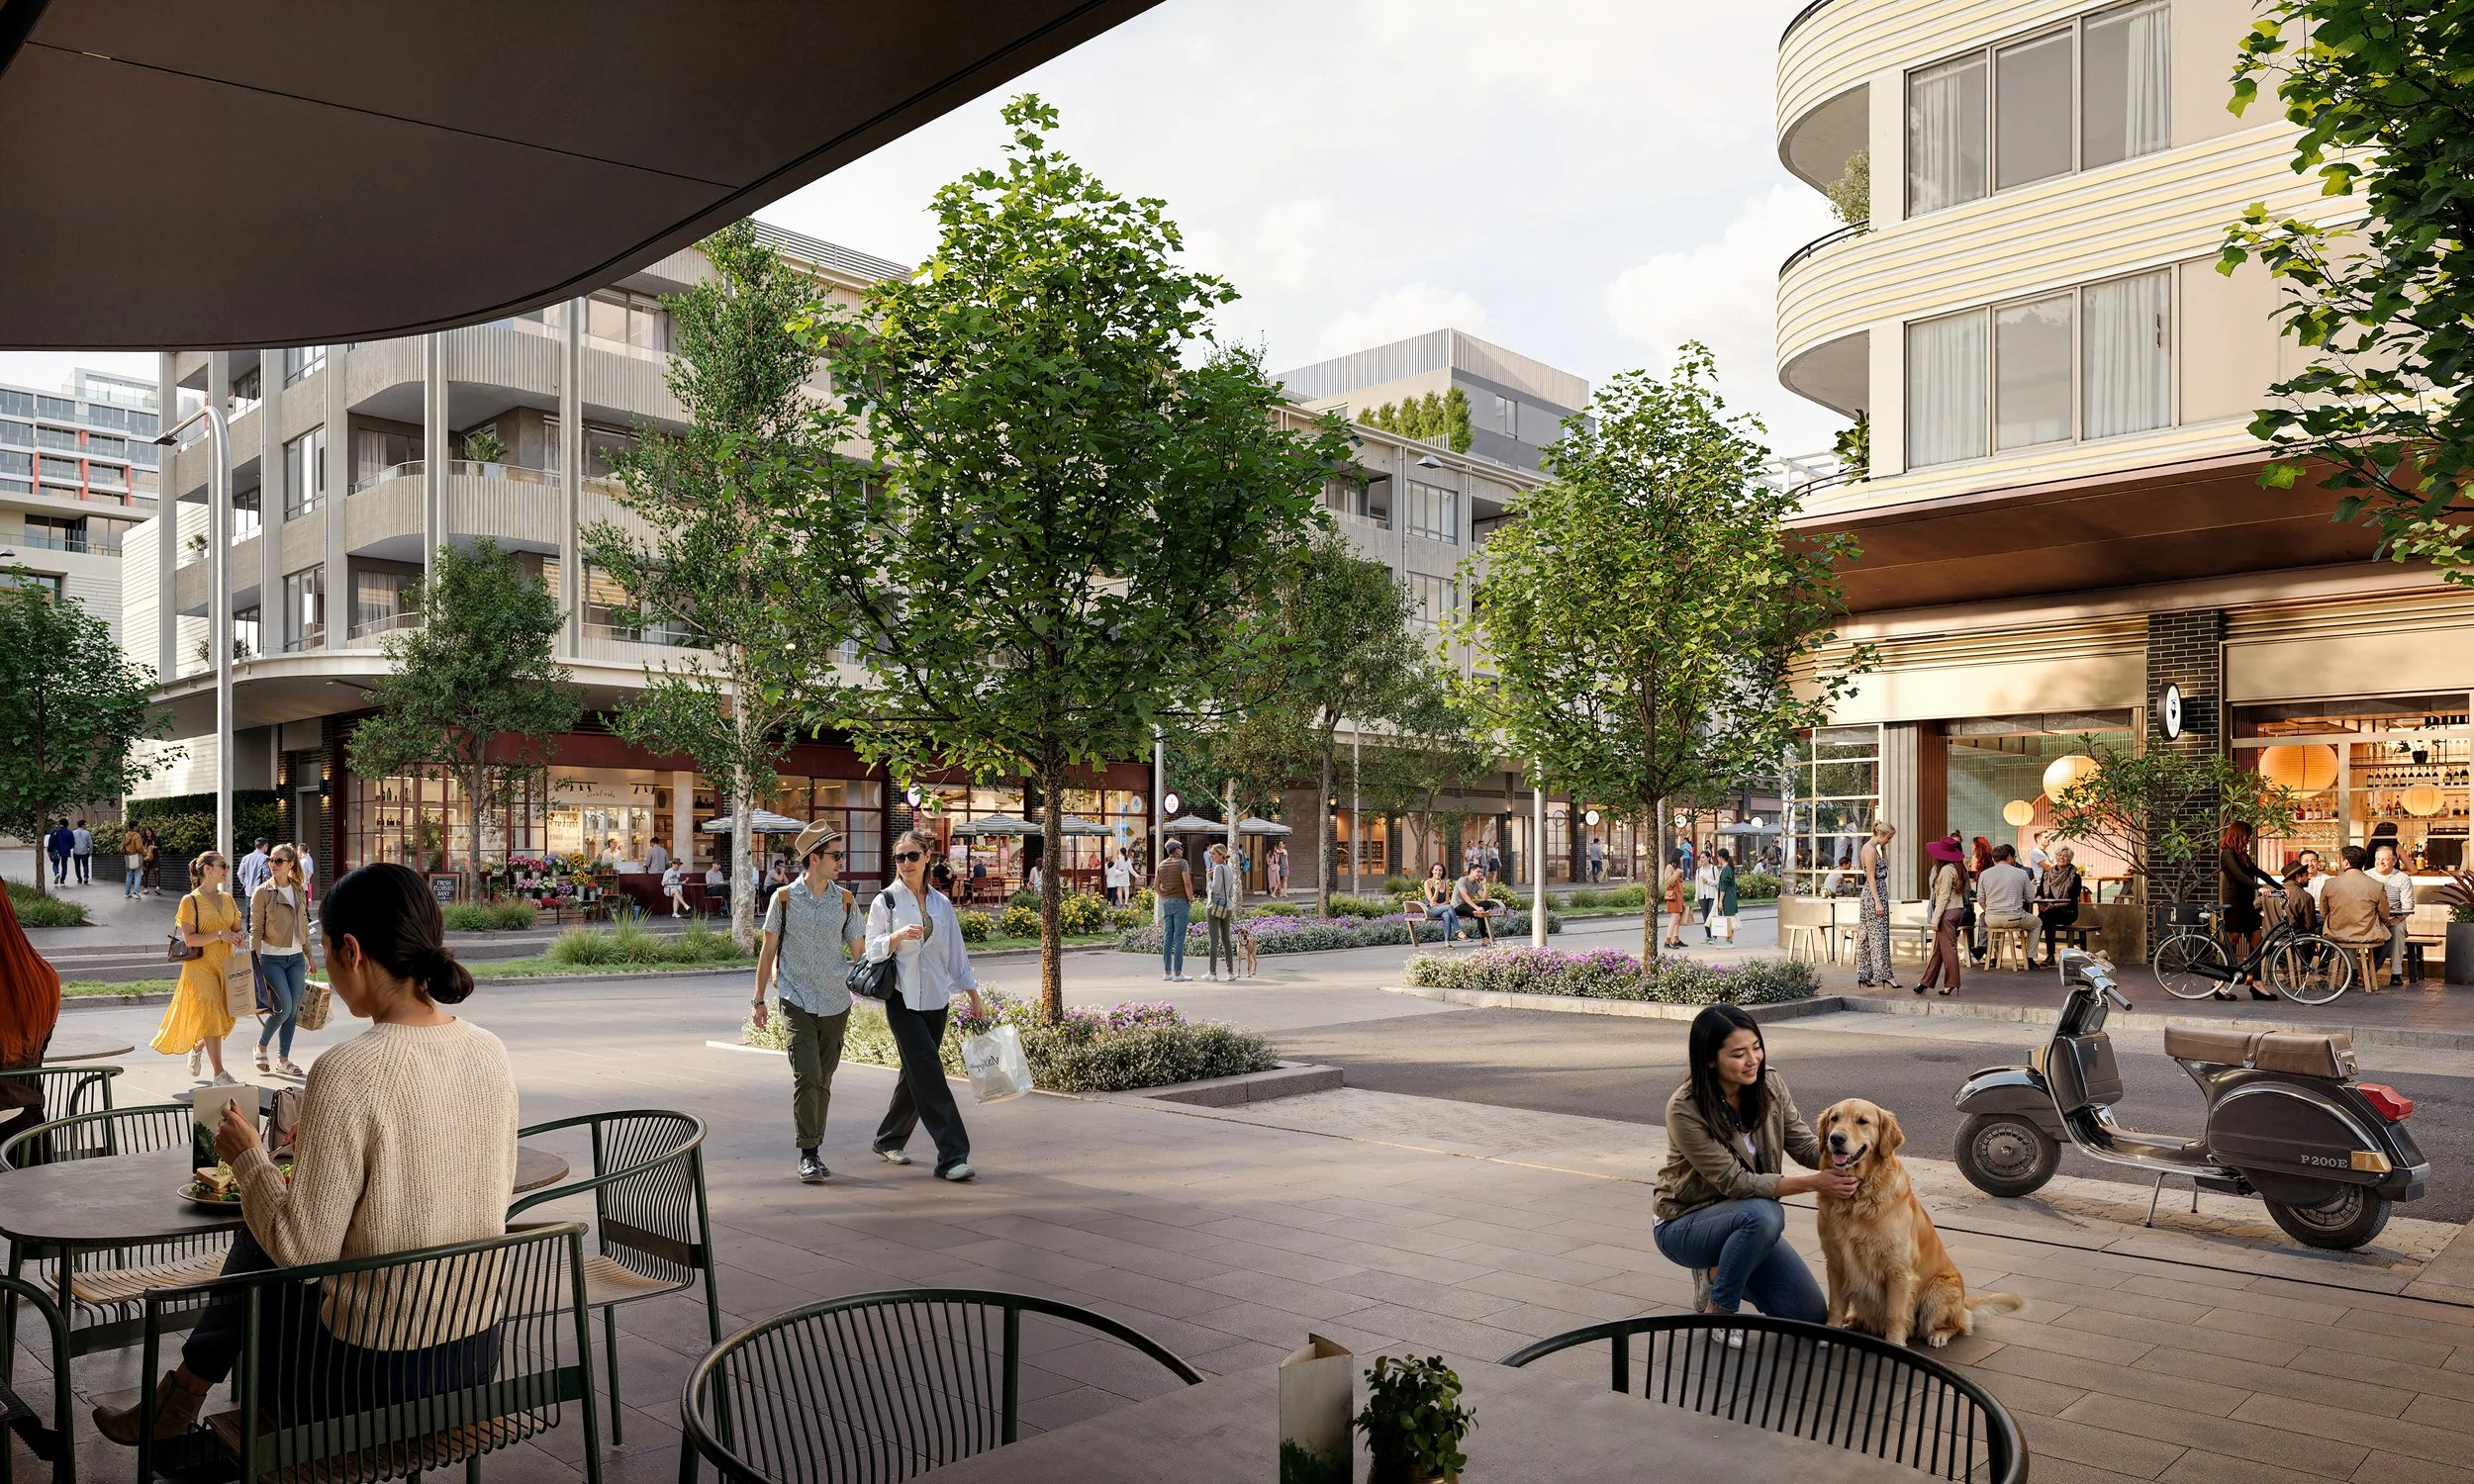
Four buildings, one street life. The retail had to make them read as a single place.
Little Waterloo is Barings' mixed-use precinct in Sydney's inner south: around 400 homes across four architecturally distinct buildings, with retail and amenity at ground level.
We joined the development team at the start, as the retail lead, and we're staying through to opening. That covers the retail brief, tenant mix framework and ground-plane advice, working alongside Plus Architects, and then full tenancy delivery: leasing documentation, tenant design review and coordination through fitout to trading.
Four buildings, one ground plane
Each building has its own architecture. The shopfronts, laneways and frontages still had to work as one connected street.
Retail for residents first
With around 400 homes above, the mix had to serve daily life, not just look good on a leasing plan.
Getting in early
Retail decisions shape the building. Being in the team from day one meant tenancy sizes, servicing and frontages were set right before they were locked in.

The full retail offer, end to end: brief, tenant mix framework, ground-plane advice, then tenancy delivery through fitout to opening.
Inside the development team, alongside the architects and the client, from the first design stage.
One team from first sketch to first trade: tenancies designed for the mix, then delivered to it, so the retail opens the way it was planned.